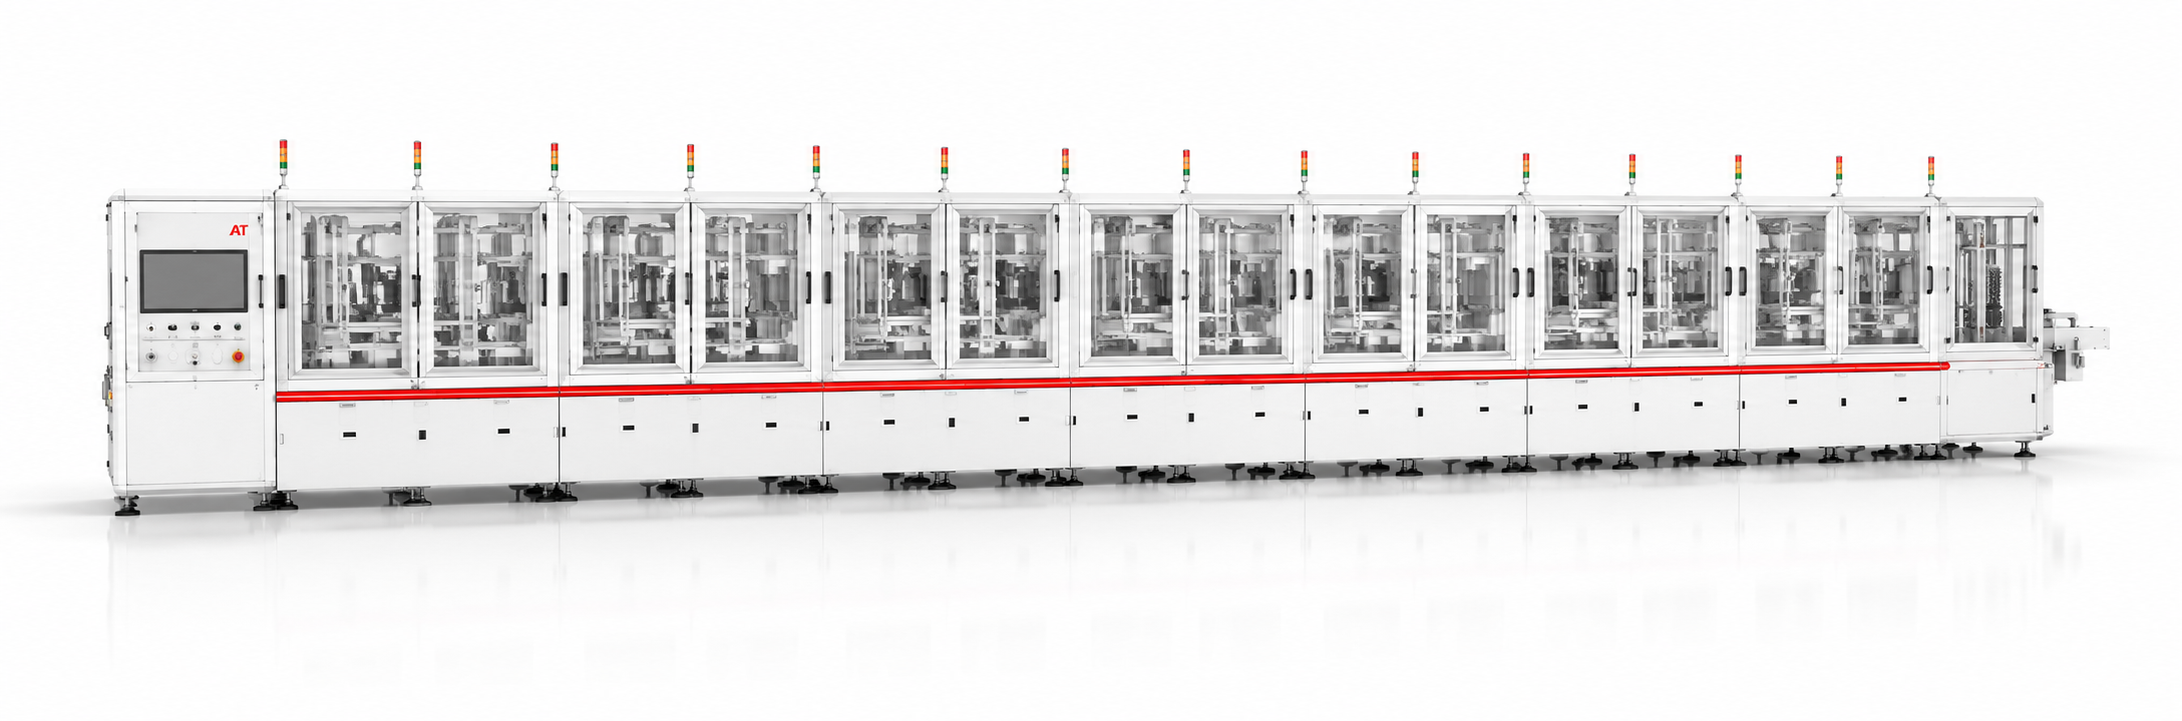
Industrial Automation Cases
Visual inspection of welded parts of a certain company
Welded parts quality inspection is a common but very critical link in industrial automation scenarios. Welding appearance defects, contour size deviations and relative position errors will affect subsequent assembly and product reliability. The welded parts visual inspection project demonstrates MIJOINT’s intelligent ability to automatically inspect the appearance and size of welded parts through mobile cameras, multi-camera calibration and visual measurement.

Project Background
This project completes the appearance welding defect detection and outer contour size detection of welded parts.
The difficulty in detecting welded parts is that there are many types of defects, irregular shapes, and the boundaries of many defects are not clear enough. Although manual detection is flexible, it lacks consistency and efficiency; traditional single-sensor detection may be difficult to cover complex location relationships. Therefore, this project uses mobile cameras to shoot, and software is used to calibrate three cameras to complete the relative position measurement of the buckle and the extraction piece.
Automation solution
MIJOINT intelligently designs a visual inspection solution around the inspection requirements of welded parts. It collects images of welded parts through cameras to identify welding appearance defects and outer contour dimensions. Multi-camera calibration is used to establish the positional relationship between different viewing angles to complete relative position measurement.
This type of solution can be extended to defect detection such as missing welding, false welding, misalignment, burrs, etc., and supports iterative algorithms based on specific products and defect types.
Process Difficulties
The first type of difficulty is the identification of welding defects. Welded parts may have discontinuous appearance, abnormal solder joints, edge deformation, surface reflection, etc. The visual system needs to distinguish real defects from normal texture through appropriate light sources and algorithms.
The second type of difficulty is the measurement of outer contour dimensions. Welding parts usually have multiple boundaries, hole positions or assembly datums. The inspection system needs to complete size calculations based on stable positioning to avoid measurement errors caused by changes in product posture.
The third type of difficulty is multi-camera calibration. Multiple cameras need to work together in a unified coordinate relationship, and the calibration accuracy directly affects the accuracy of the relative position measurement of the buckle and the extraction part. For production line applications, calibration should also facilitate maintenance and re-inspection.
Customer value
The welded parts visual inspection project can help customers reduce the uncertainty of manual appearance inspection and transform welding quality judgment into a more stable and recordable automatic inspection process. Through mobile cameras and multi-camera calibration, the solution can cover the size and position detection of complex parts, and is suitable for use in welding, assembly and final inspection.
This case reflects the flexibility of MIJOINT intelligence in non-standard visual inspection.It does not rely on a single standard product, but customizes vision solutions based on customer part shapes, inspection items and on-site beats to provide industrial automation customers with overall support from equipment to algorithms.